GYM & CLINIC
/2 functions together create a synergy that delivers value beyond the sum of its parts
/Yokohama City Sports Association (Public Interest Incorporated Foundation)
/Design & Construction
/2026
2 functions together create a synergy that delivers value beyond the sum of its parts
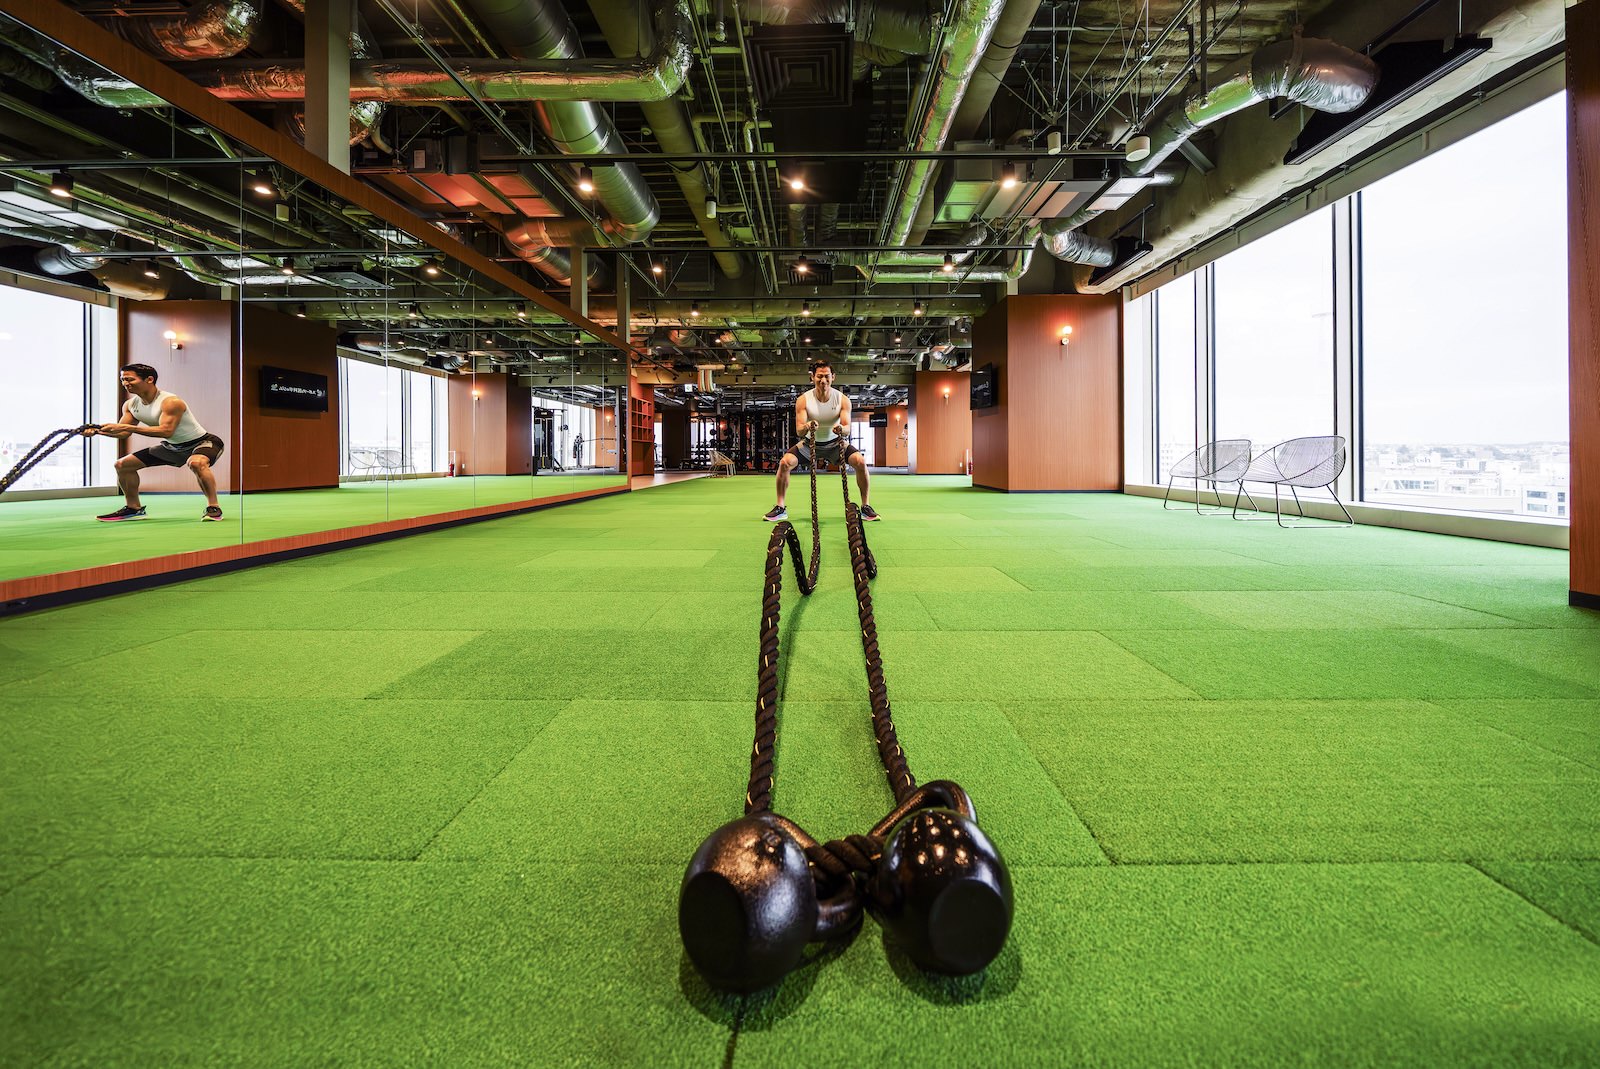
Located at “BASEGATE Yokohama Kannai,” beside the iconic Yokohama Stadium, this project introduces Japan’s first sports-association-led gym and clinic—a new model for urban wellness. Set within the dynamic Kannai district, where sports, culture, and entertainment converge, the facility integrates two functions traditionally separated, creating a unified platform for athletic performance, medical care, and community engagement.
From the initial marketing research and spatial concept development to design, construction, and public relations, the project was shaped through a fully integrated process. Every phase was guided by a dual ambition: advancing sports culture in Yokohama and building a sustainable, long-term business model that ensures the facility’s continued growth and relevance.
When a clinic and a sports gym exist independently, their services remain confined to the limitations of a single program—unable to deliver a fully integrated wellness experience.
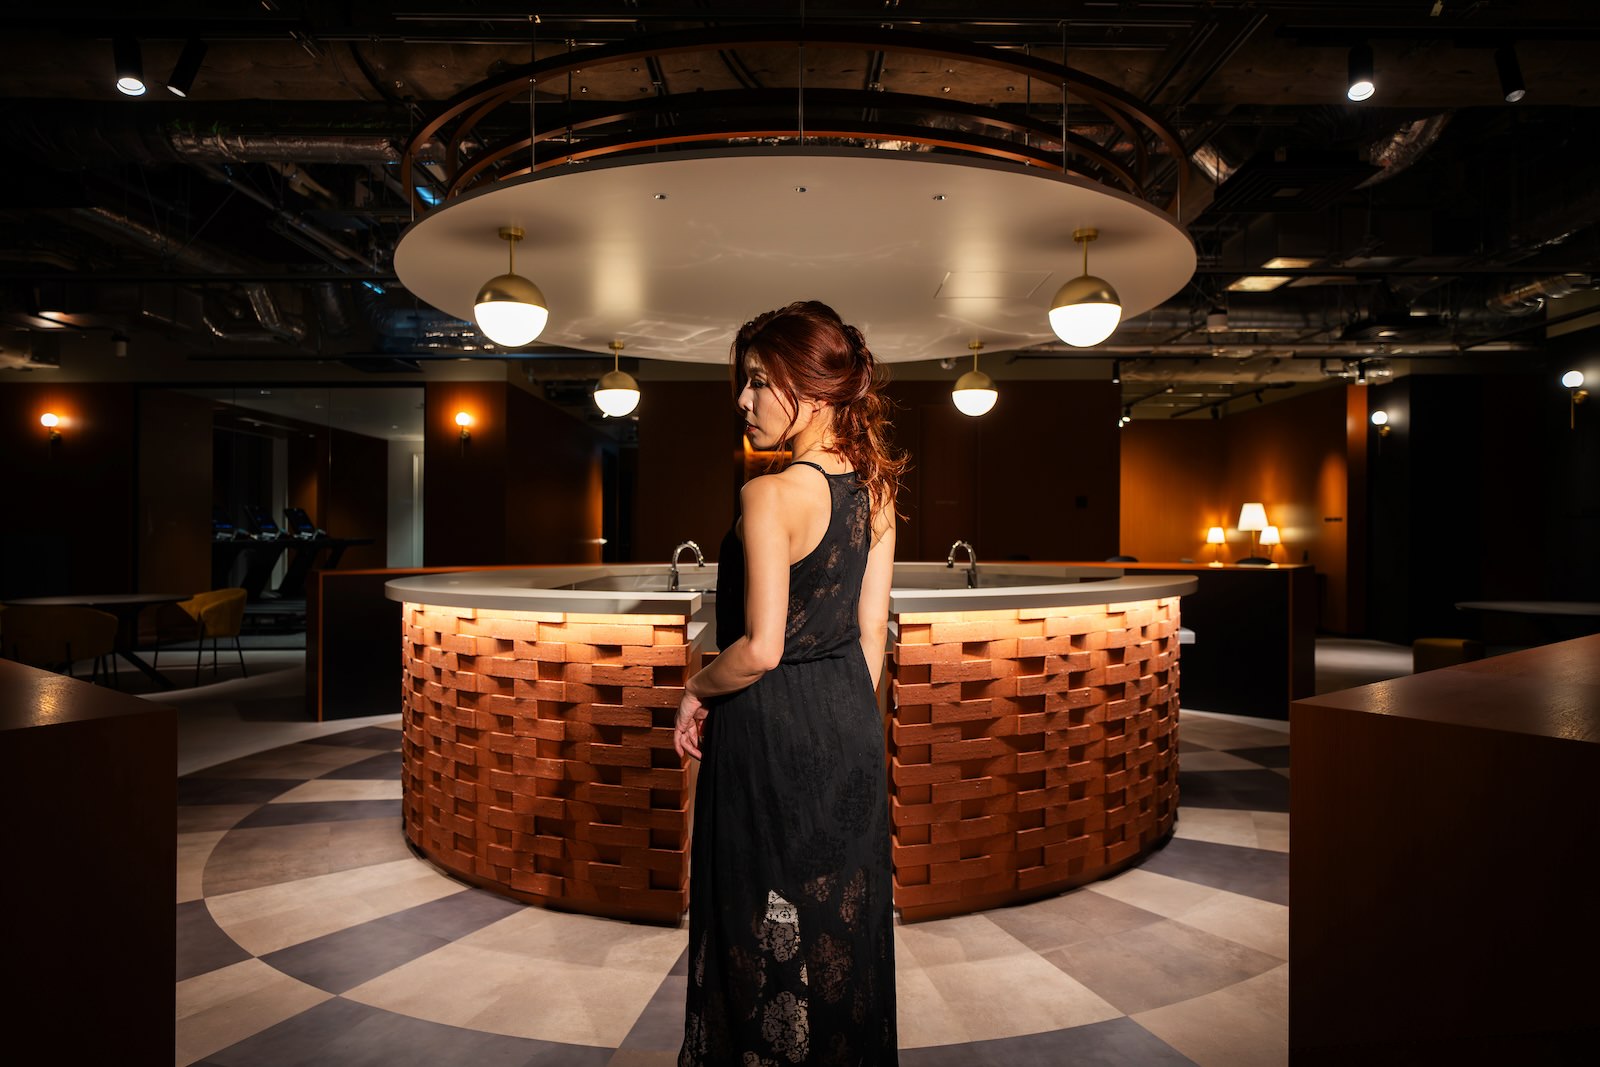
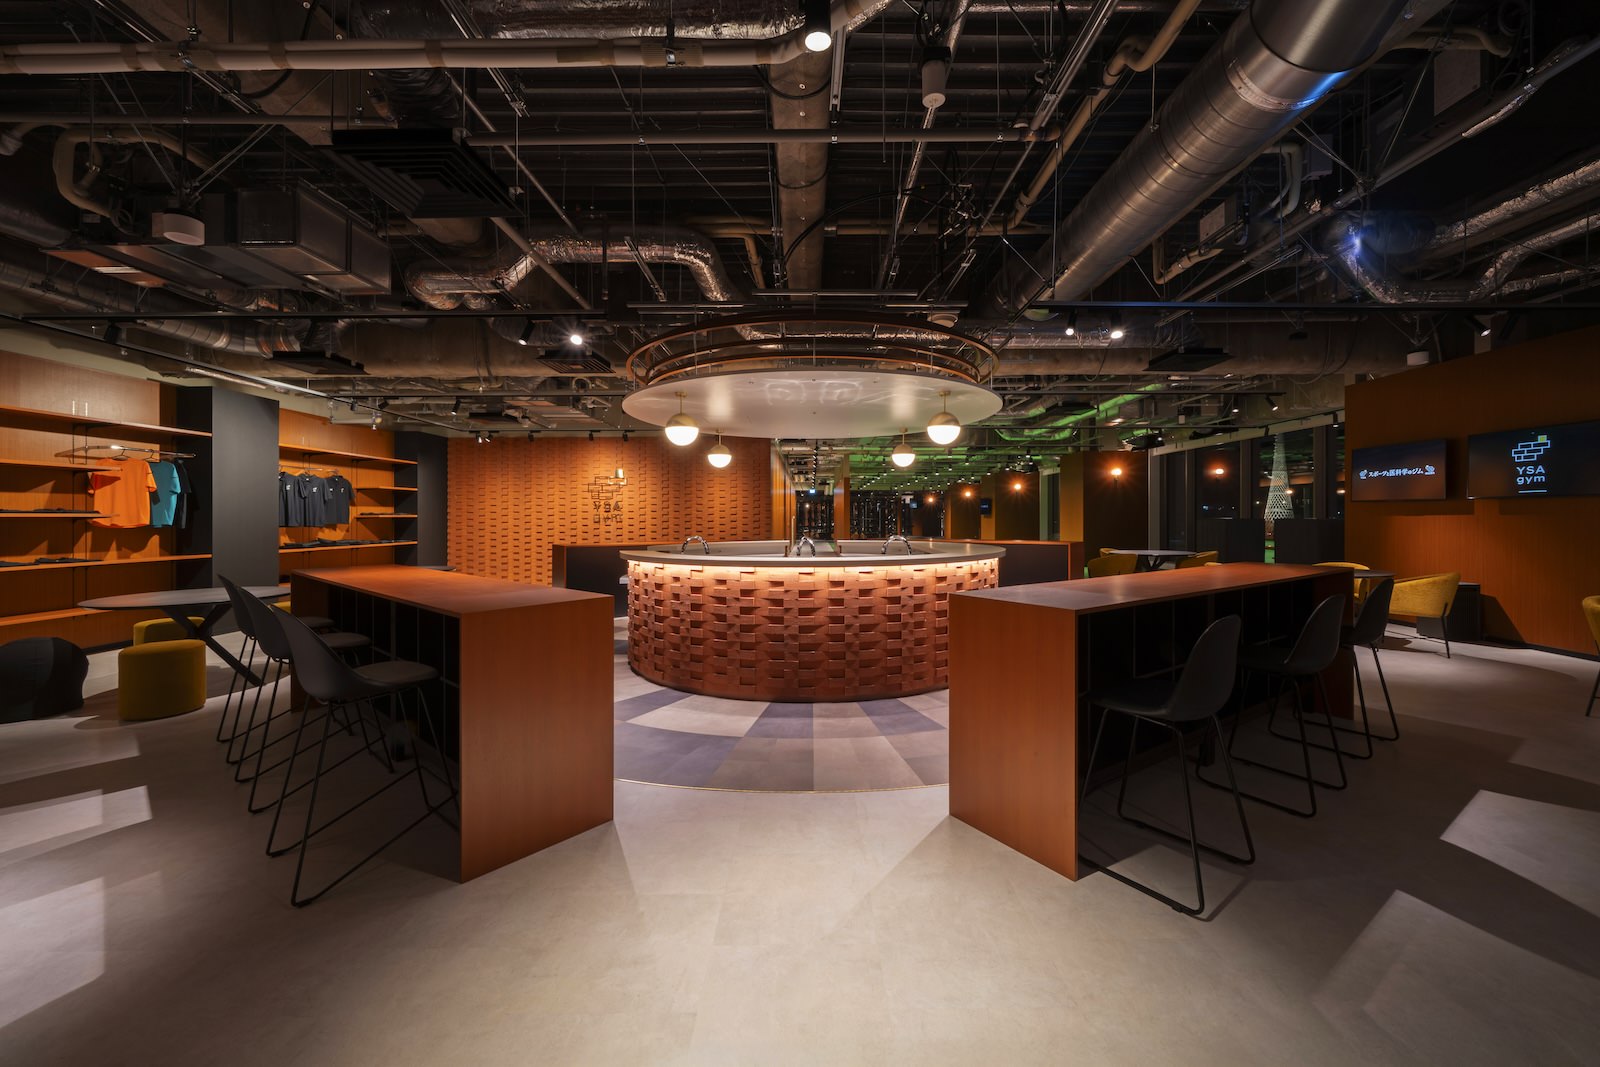
Consider the challenge of “waiting time”: in gyms, users queue for popular training equipment; in clinics, long waits often heighten stress. Instead of treating this as an unavoidable inconvenience, the lounge was reimagined as a place people actually want to spend time in.
To address this, the “waiting” area was transformed into a space with specialized seating—chairs that naturally encourage good posture while using a smartphone, chairs designed for light exercise, and private, comfortable spots for individual relaxation. By crafting an “ultimate smartphone-use experience,” waiting time shifts from a frustrating pause into a moment of comfort, discovery, and meaningful added value—enhancing the overall experience of the facility.
Integrating the gym and clinic unlocks a synergy impossible for either facility on its own. Their combined programs transform individual shortcomings into complementary strengths, encouraging a natural exchange of users and establishing a unified brand presence. This fusion of functions creates a holistic, high-value experience—one that redefines how wellness, performance, and care can coexist within a single architectural framework.
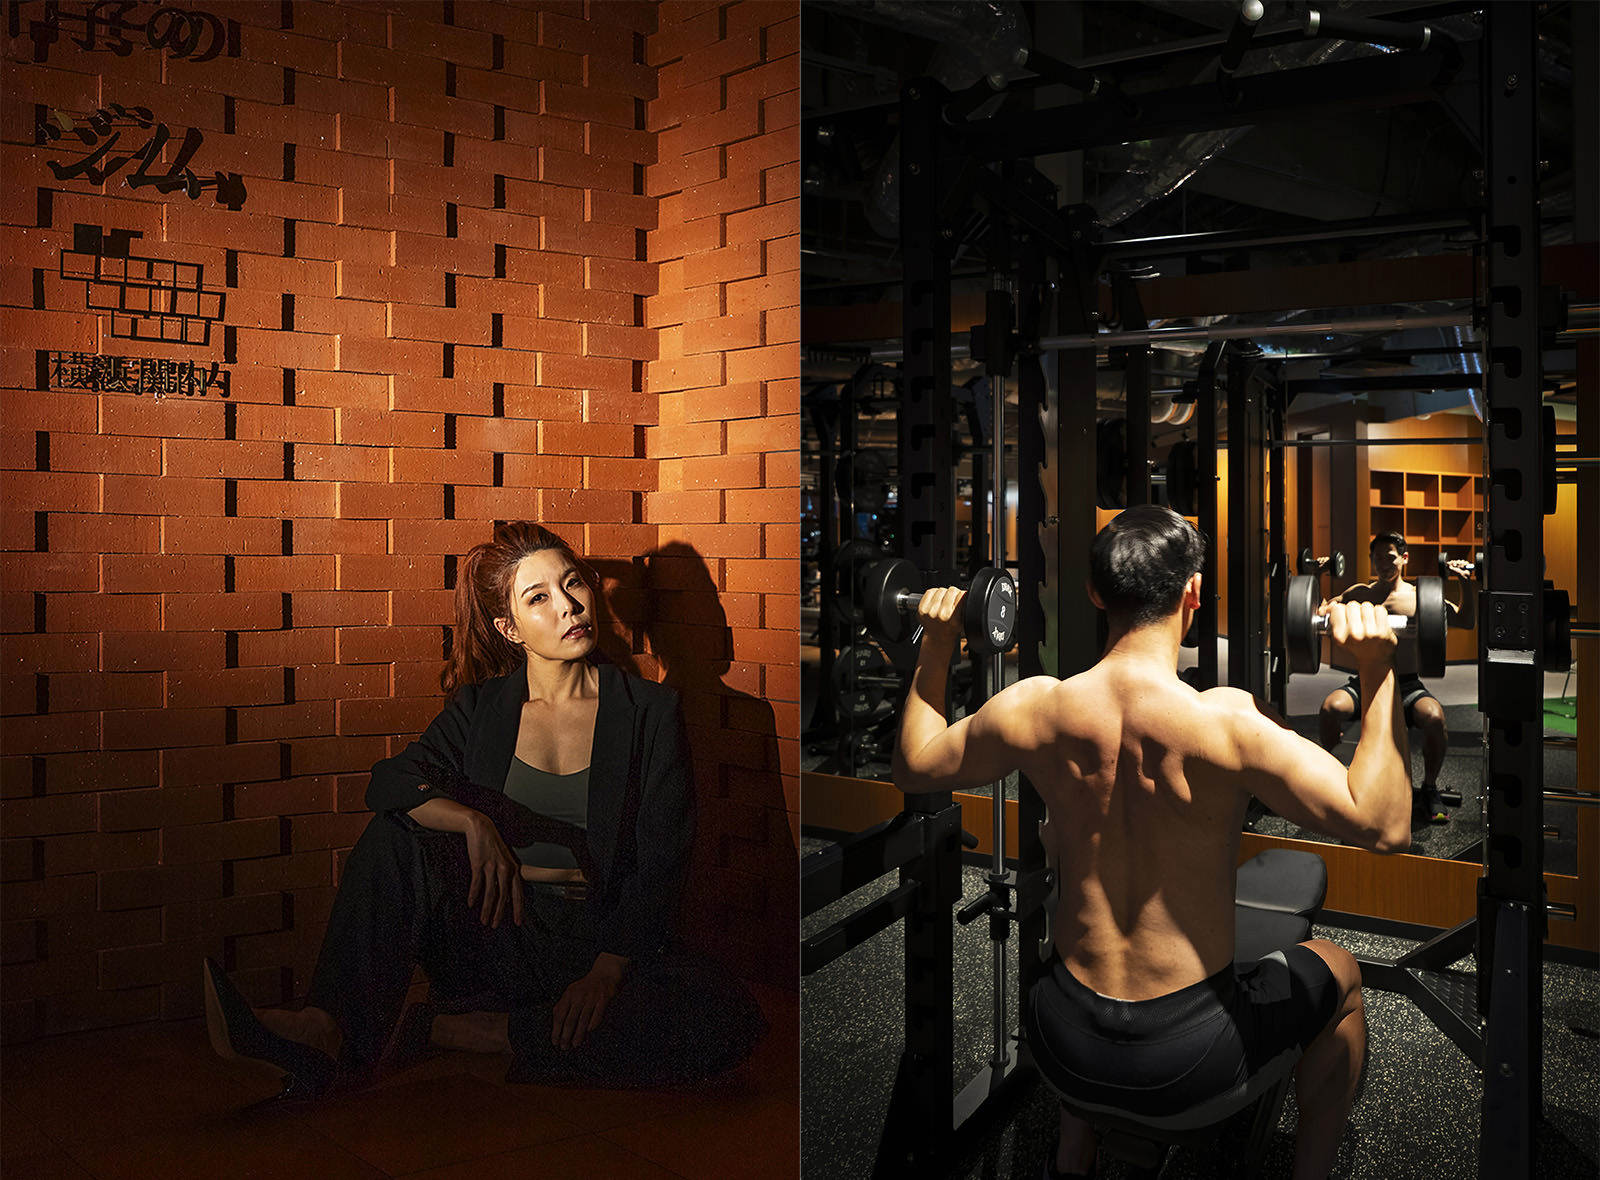
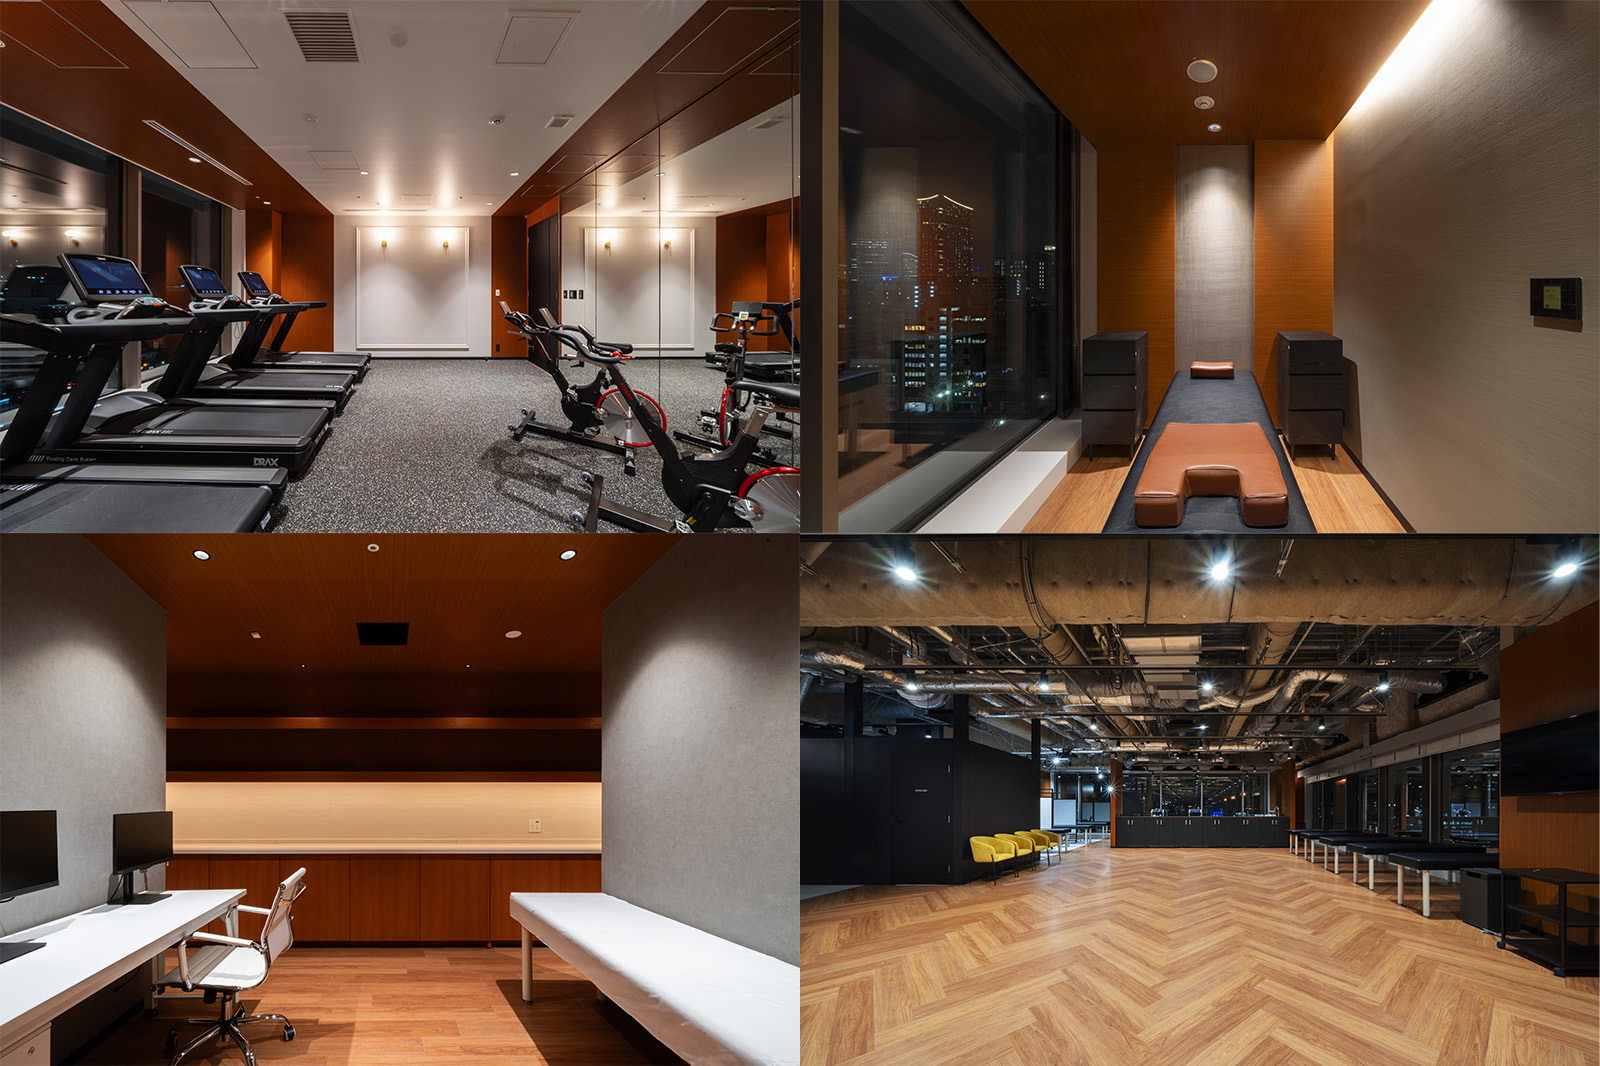
Throughout the project, detailed “virtual personas” guided every decision, ensuring that each service aligned with real user behavior and expectations. To refine the spatial program, a playful yet rigorous “content general election” invited staff to vote on the features they believed would create the most impact. The resulting facility delivers a series of distinctive experiences—from a hypoxic training room designed to position Yokohama as a future “mecca for marathons,” to a luxury hyperoxic suite that blends spa therapies with acupuncture. Together, these elements create an environment where performance, recovery, and relaxation coexist in unexpected and memorable ways.
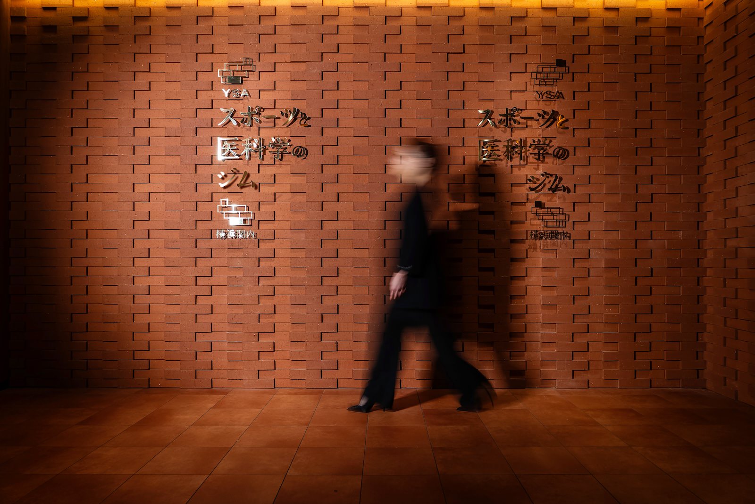
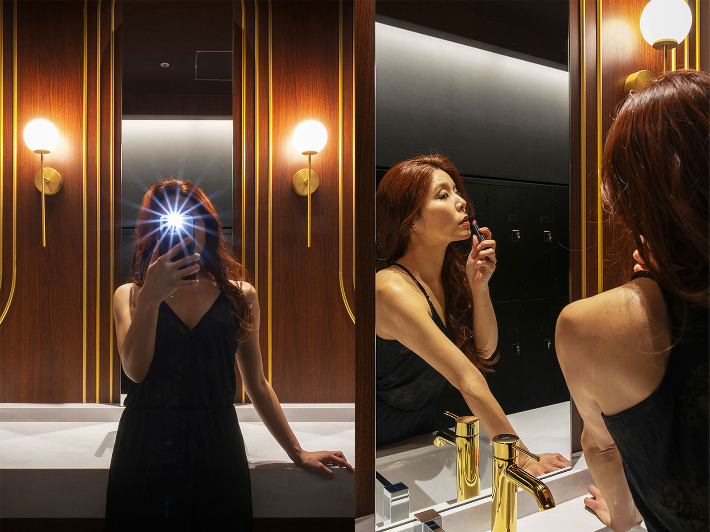
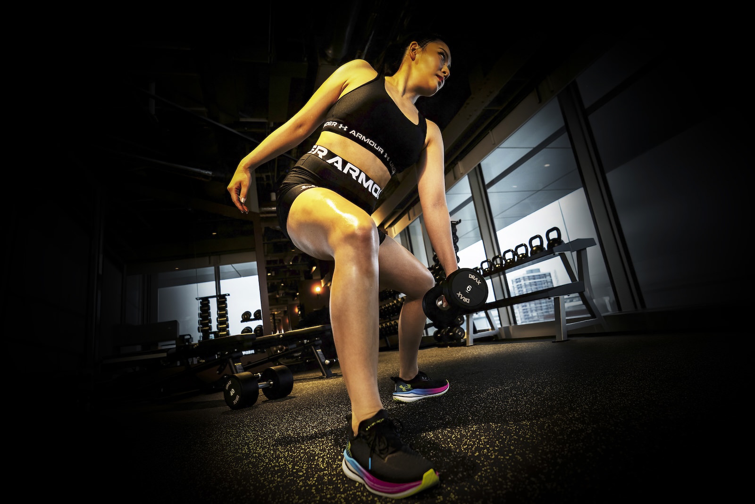
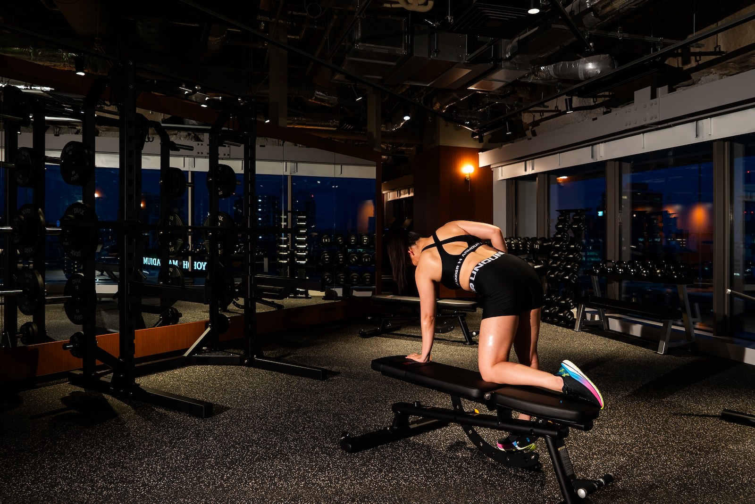
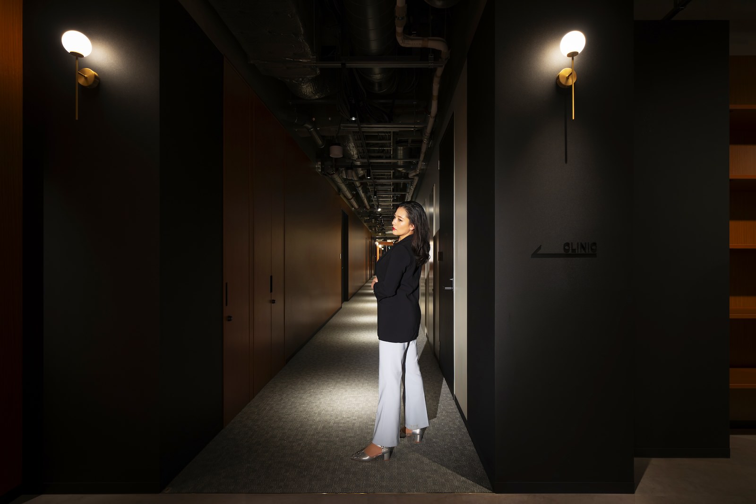
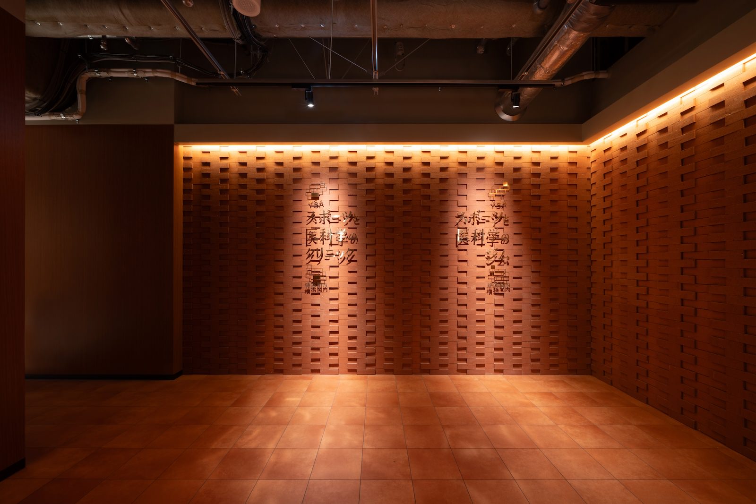
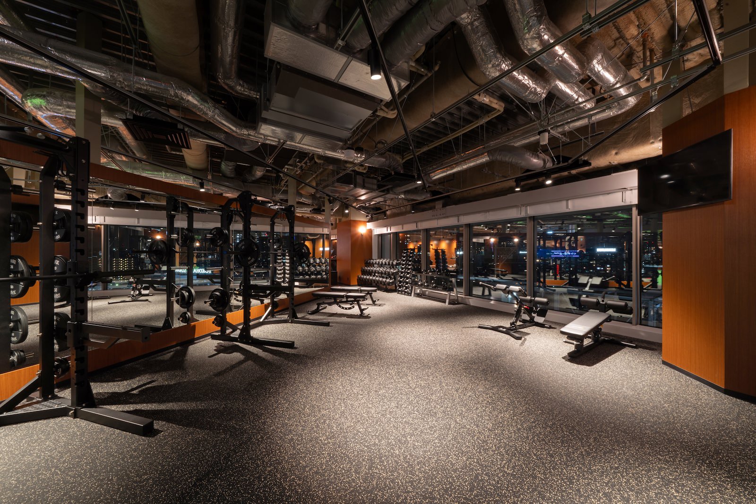
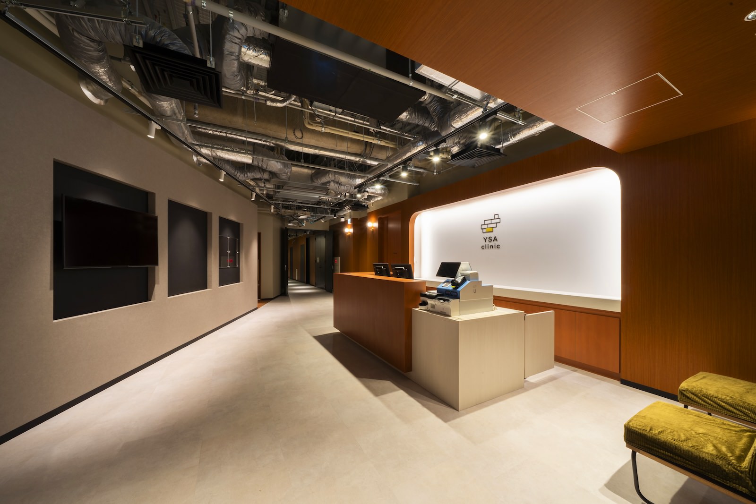
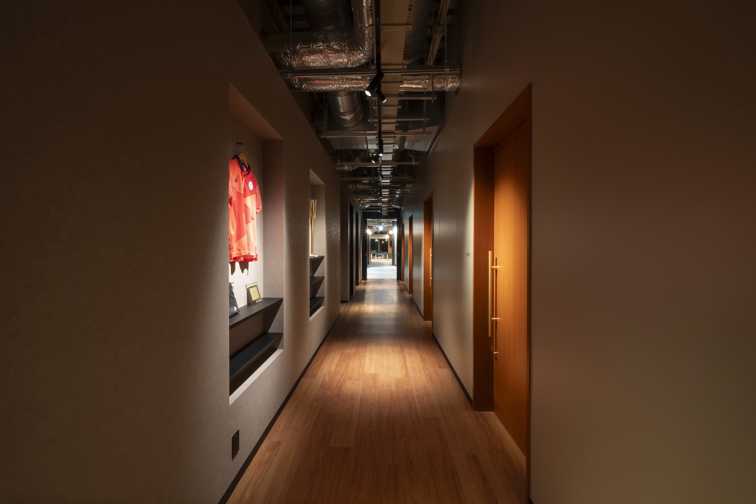
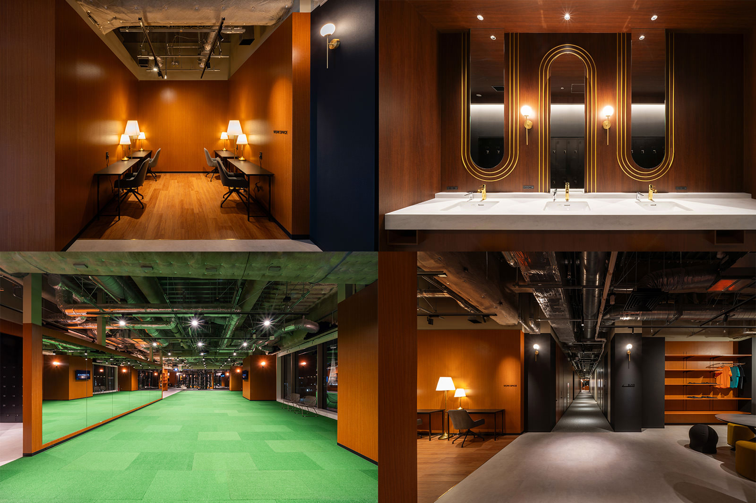
The interior design incorporates an industrial aesthetic—evocative of Yokohama’s character as a port city—alongside classic textures reminiscent of the area’s iconic red-brick architecture. Through the use of substantial, grounded materials and the interplay of light and shadow, the space achieves a balance between the trustworthiness expected of a medical facility, the vigor of a sports center, and the refined quality befitting an exclusive, members-only establishment.