RESIDENTIAL
/Resolving "real-estate challenges"
/Morimoto Co., Ltd.
/Design
/2026
Resolving "real-estate challenges"
A renovation project for a rental residential building located in central Tokyo.
In Tokyo's densely built-up urban areas, there are many recessed plots with limited street frontage; these are often viewed as "disadvantage" due to their low real estate value. We believe that transforming such "flag-shaped" plots—and the "negative assets" associated with them—into advantages that maximize land value through added value contributes to a "sustainable society."
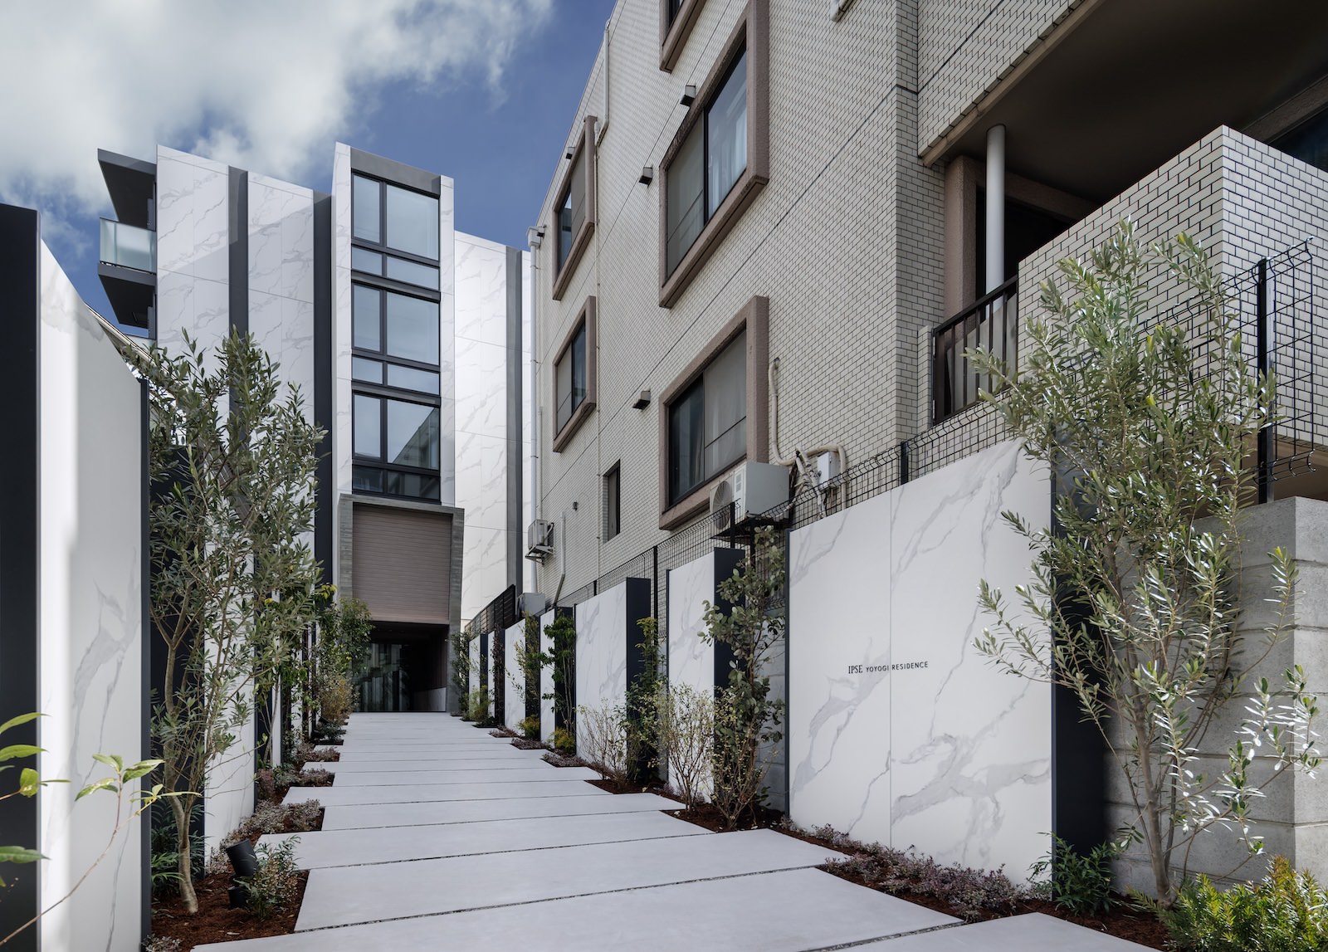
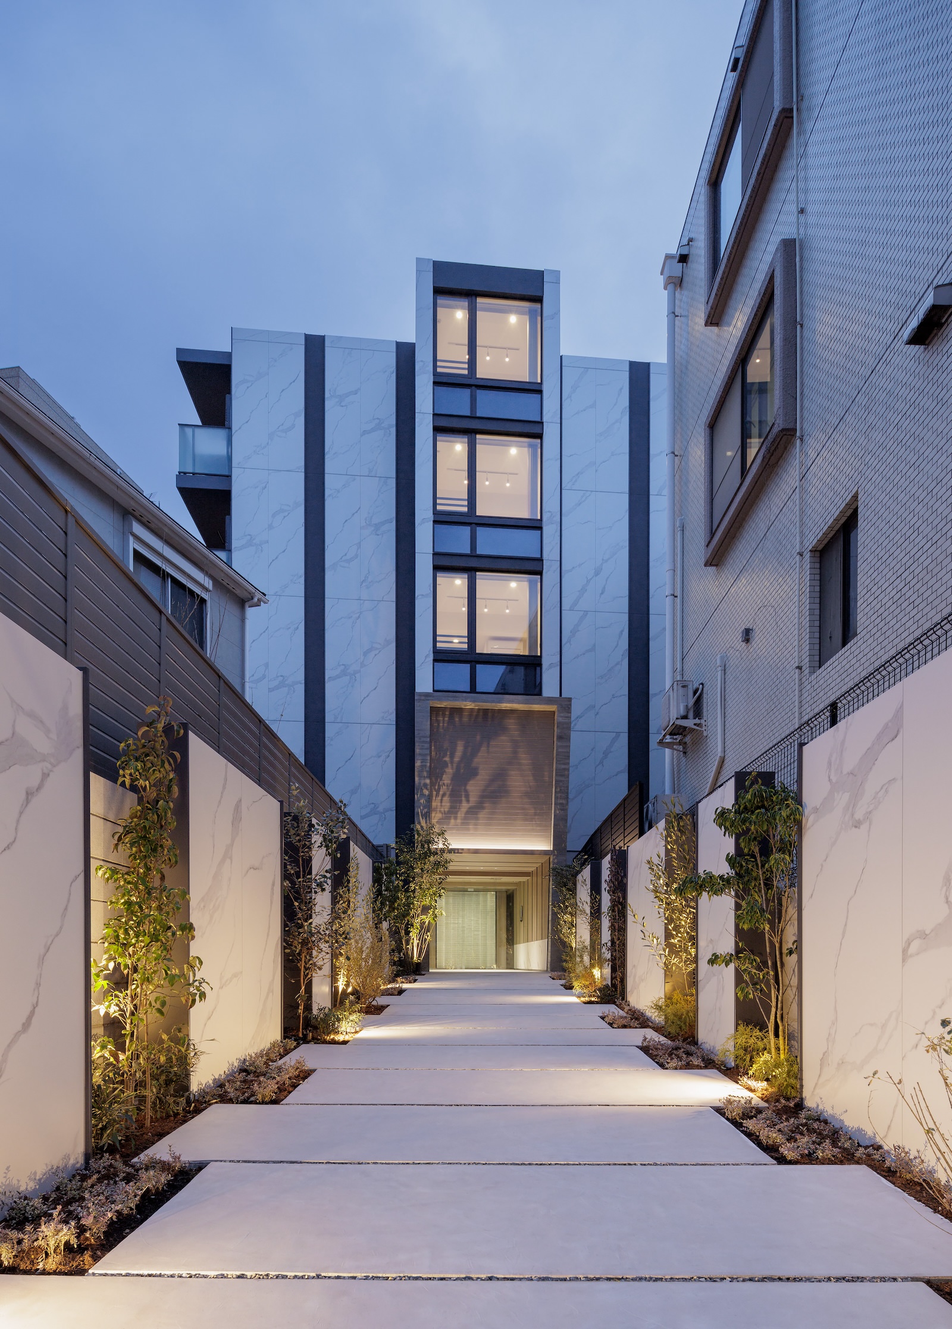
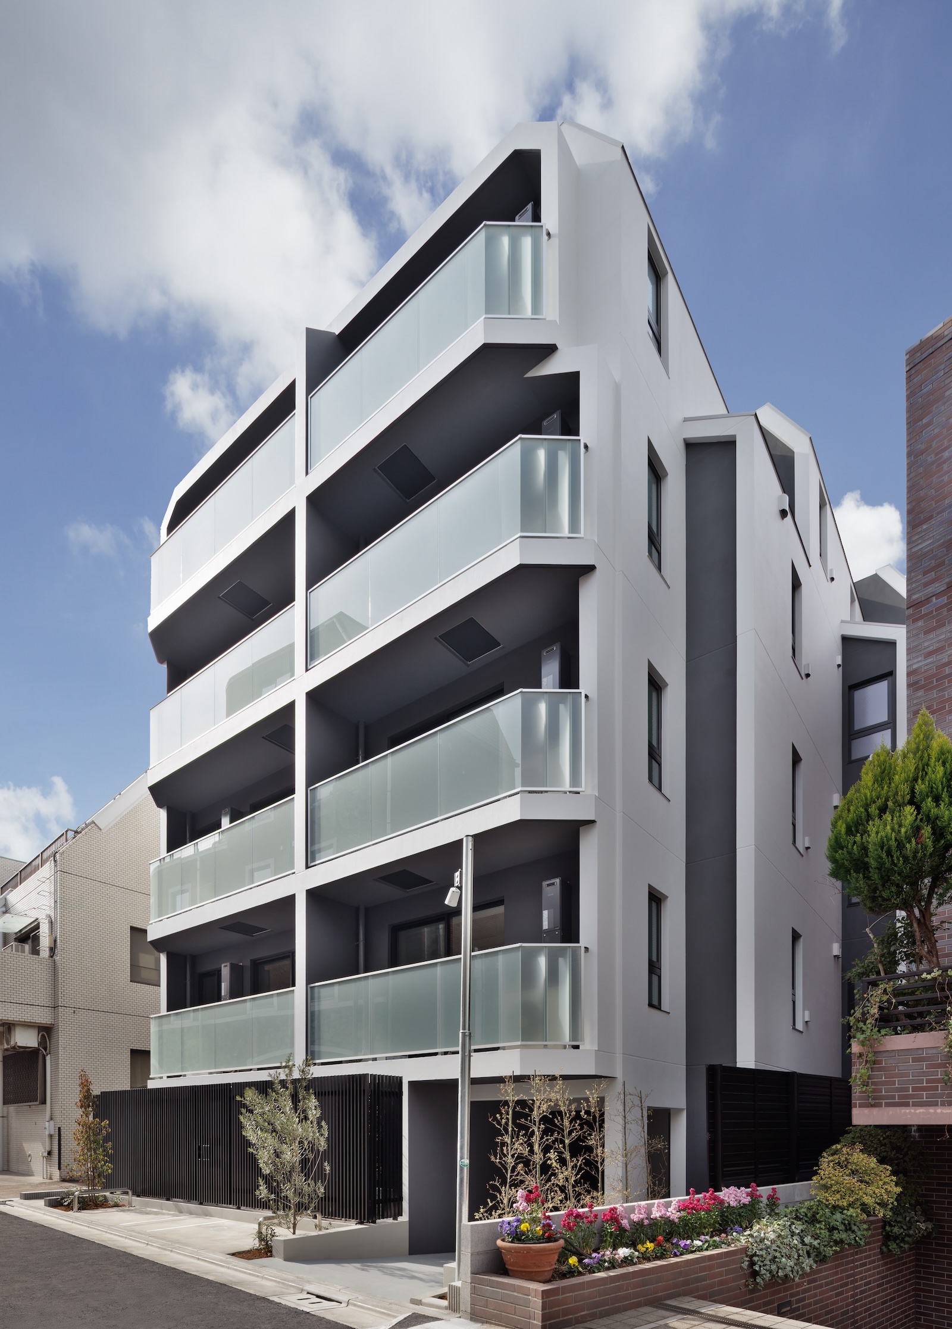
The project site is a flag-shaped plot in a high-density urban area. Under such conditions, multi-family housing often presents a closed, "back-alley" impression to the street, and the path leading to the residences is frequently treated as a merely functional passageway. To address these challenges inherent in urban housing, our design focuses not on the building's form in isolation, but on the very sequence of transitioning from the street to the home. Drawing on the context of Yoyogi—a place defined by the boundary and history of connection between nature and the city—we reinterpret the narrow entrance path as a modern-day *roji* (traditional alleyway). Our goal is to create a living environment that allows residents to quietly shift their state of mind and body, even amidst the city's density.
The design aims to achieve two objectives: creating an exterior space where the approach itself is an enjoyable experience, and establishing a "scale-transitioning space" that bridges the gap between the city and the home.
An Exterior Space Where the Approach Is Enjoyable
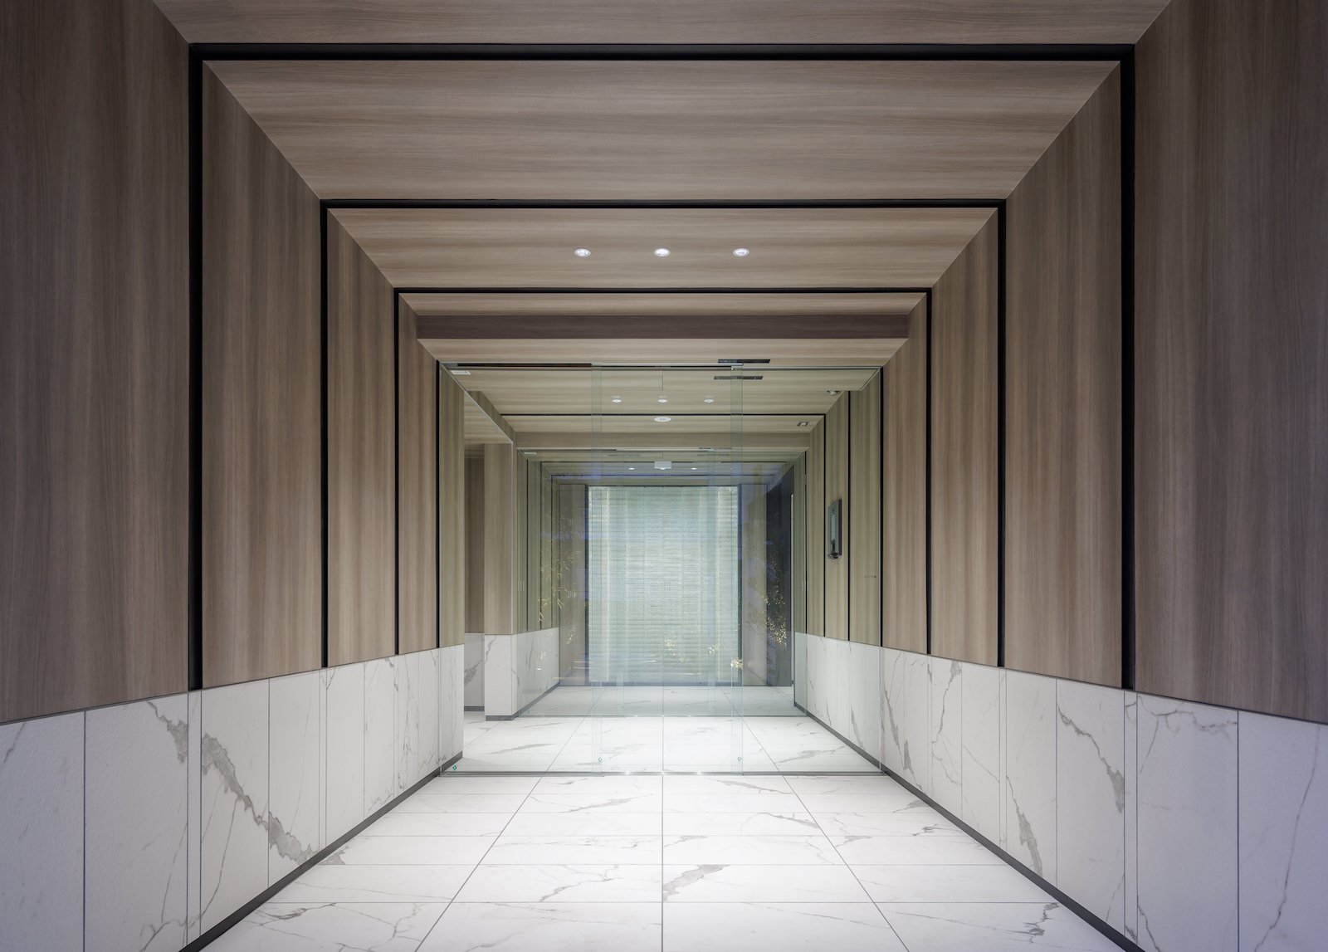
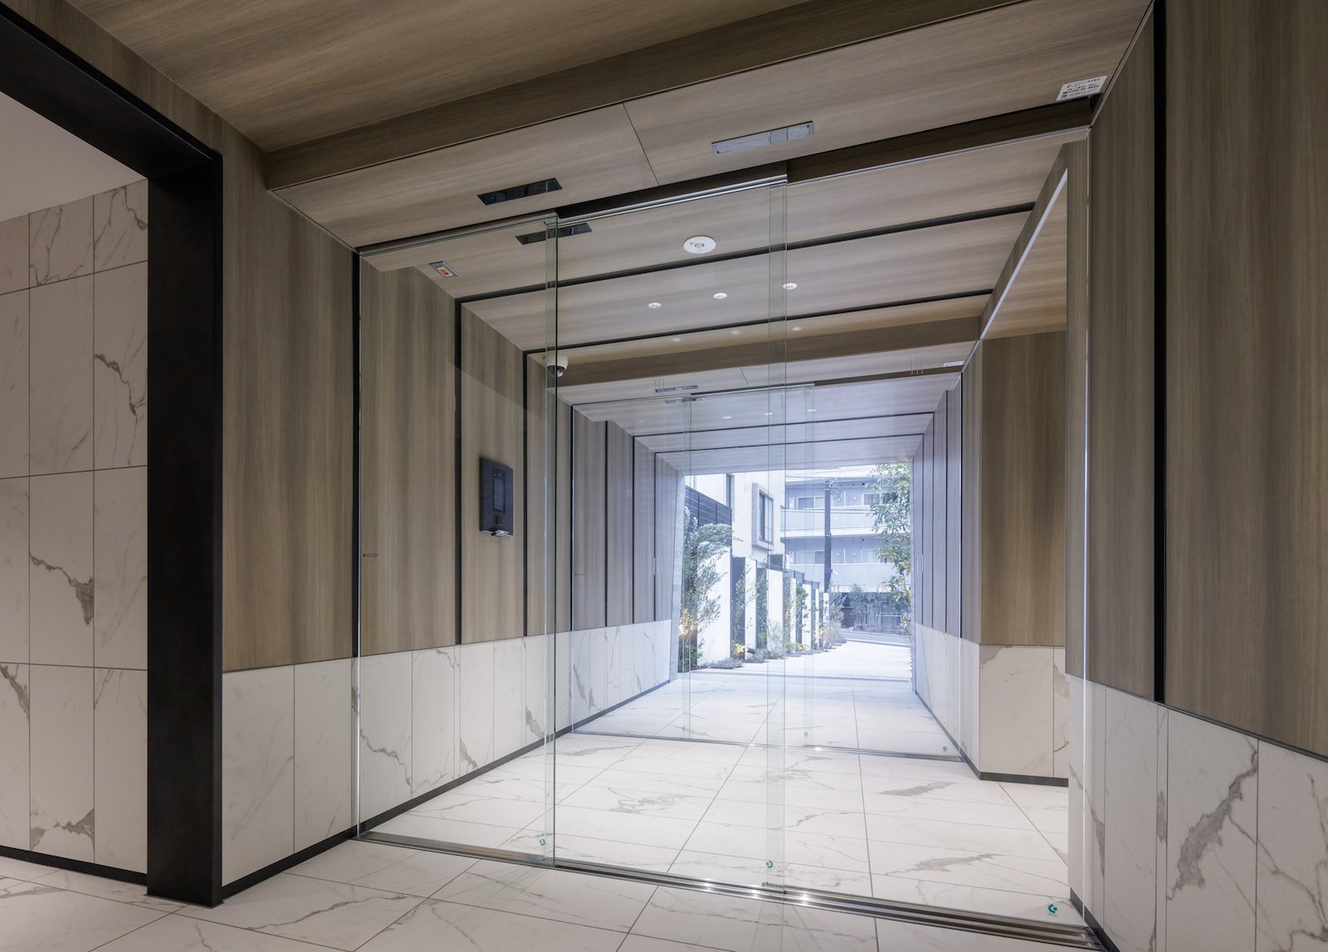
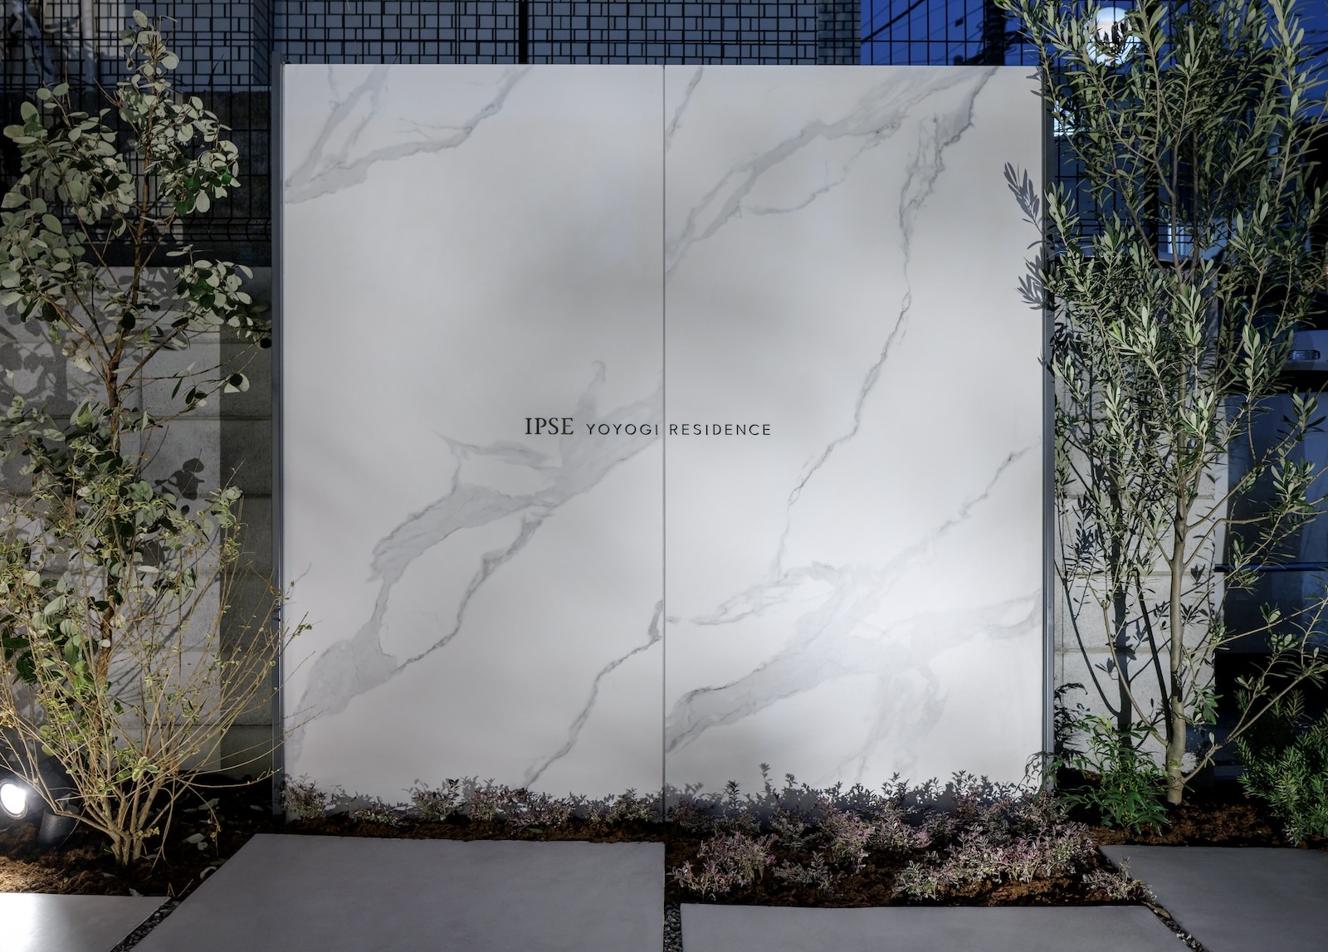
Walls clad in large-format stone-effect tiles define both sides of the entrance path, enriched with greenery and lighting to create depth, tranquillity, and a sense of lushness within what would otherwise be a narrow urban gap. Walking this approach—capturing Yoyogi’s character as a threshold between greenery and the city—allows residents to experience the value of the location through a simple, daily “10-second stroll.” Passing through the symbolic gate—articulated by the horizontal lines of exterior walls and floors, and echoed by the interior walls and ceilings—heightens awareness of the shifting scale and the act of moving along the approach, gently culminating in a quiet sense of arriving home.
"Scale-Transition Space"
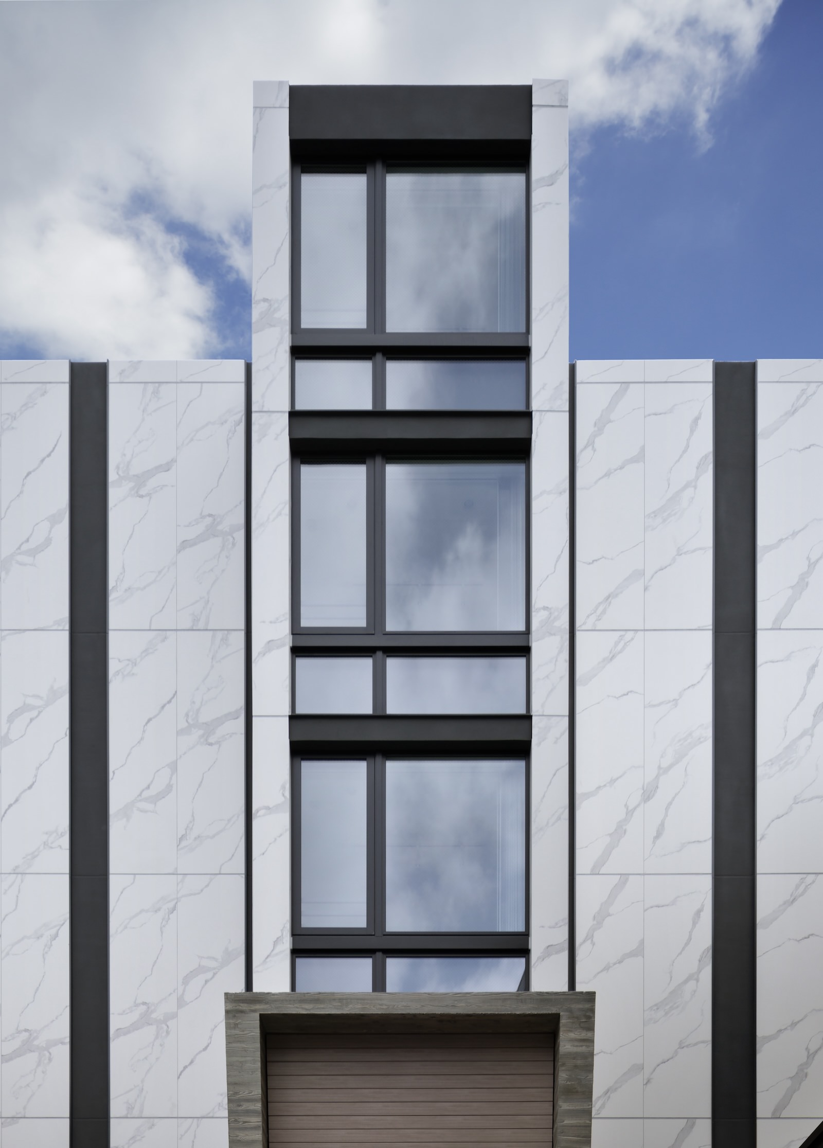
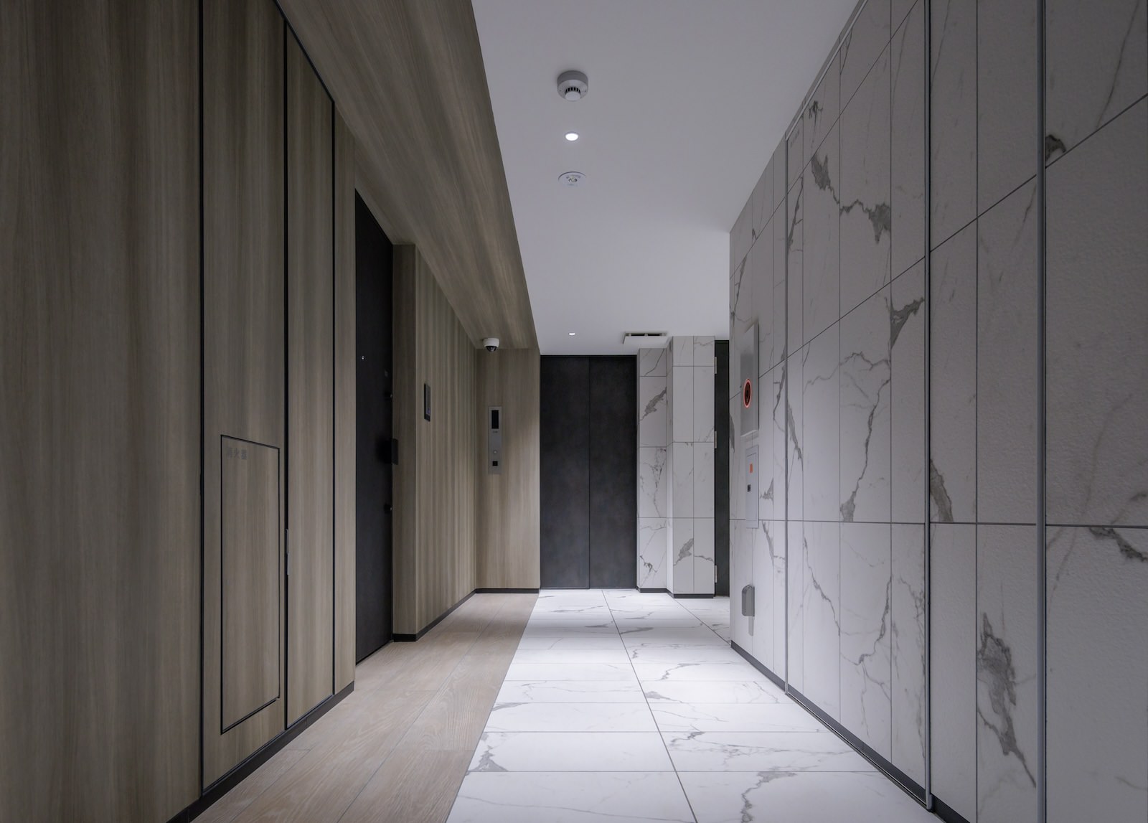
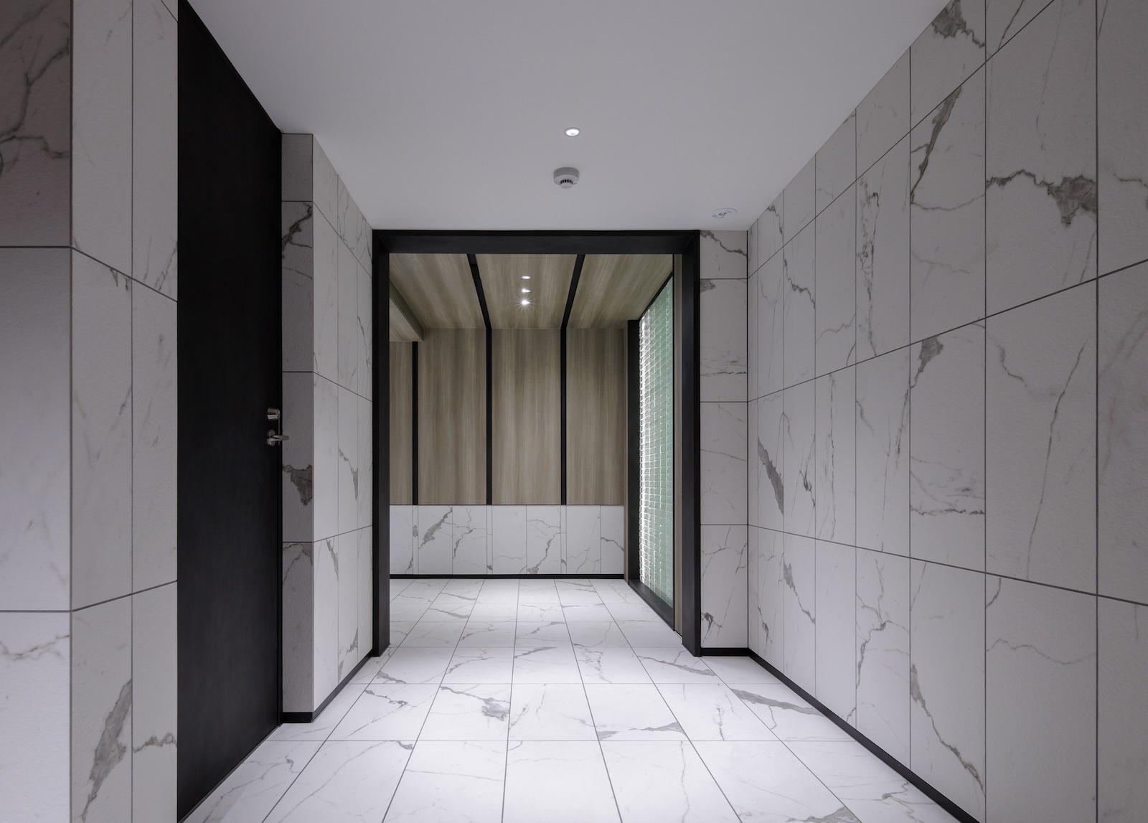
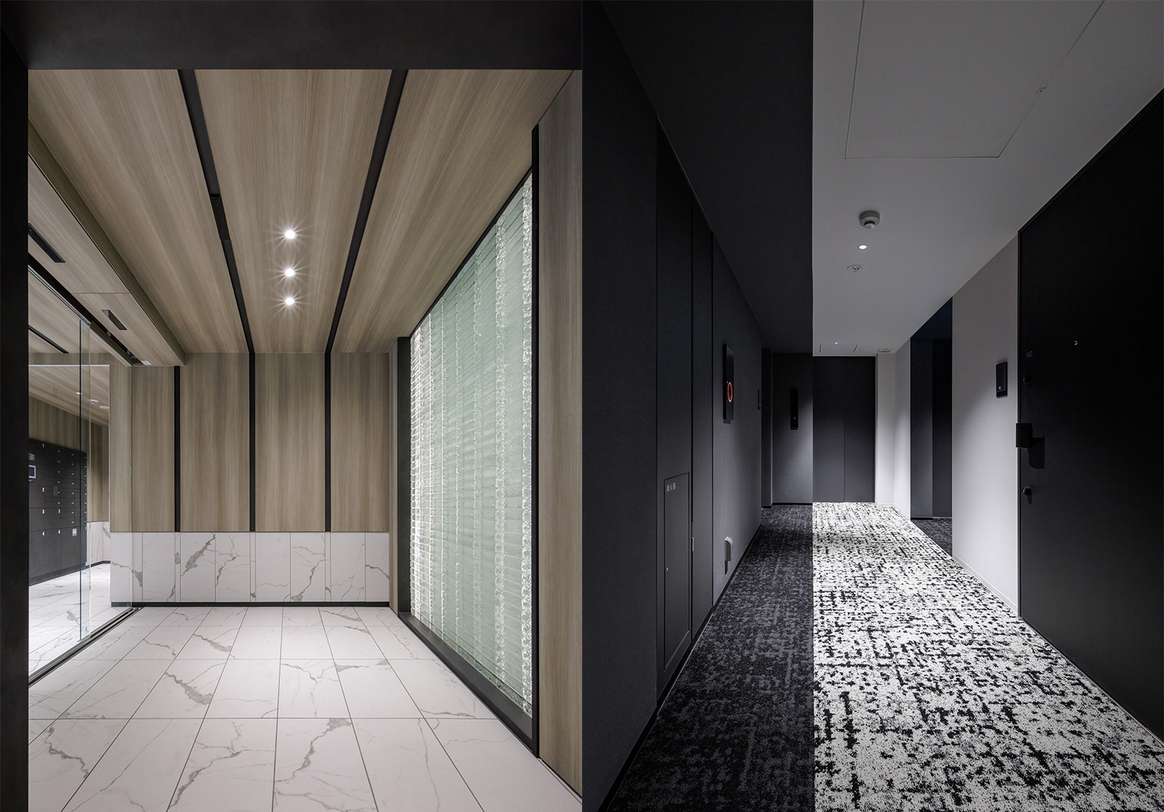
The street-facing facade presents an "architectural face" that emphasizes verticality. In contrast, beyond the gate—which evokes a sense of horizontality—lies the "entrance face," where one feels a sense of pride in their home. Finally, at the end of the gate sequence, one encounters the "interior face."
Acting as a mechanism for scaling transitions, these three "faces" create a novel homecoming experience for residents as they move from the city into their home.